









Address
101 Phillip Fulmore Road, Lower Five Islands, NS
Price
$ 2,499,000
Property Attributes
- MLS#202521701
- TypeSingle Family
- Listing Status ACTIVE
- CityLower Five Islands
- AreaNorthern Region
- Postal CodeB0M 1N0
- StyleSingle Family Residence
- Year Built2009
- Price$ 2,499,000
- Bedrooms6
- Full Bathrooms5
- Half Bathrooms0
- Sqr Footage6734
- Lot Size12 Acres
Data Source:
Nova Scotia Association of REALTORS® (NSAR)
Property Description
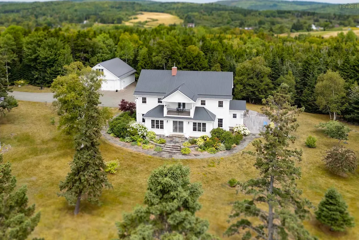
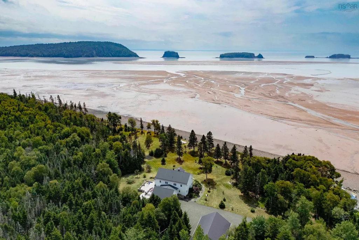
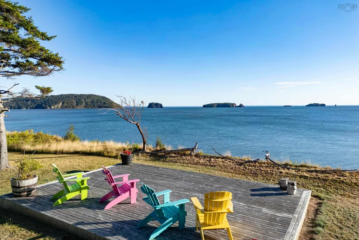
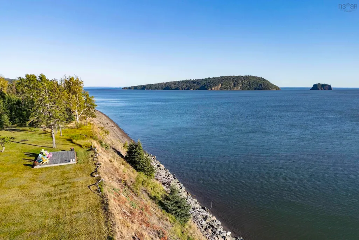
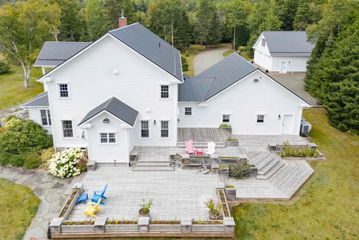
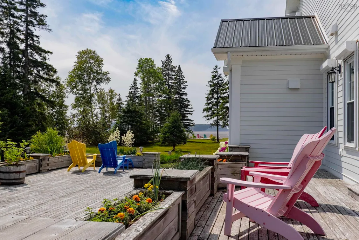
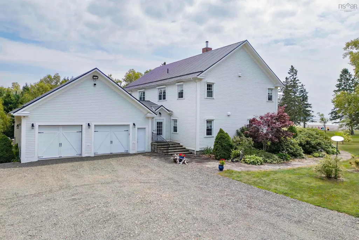
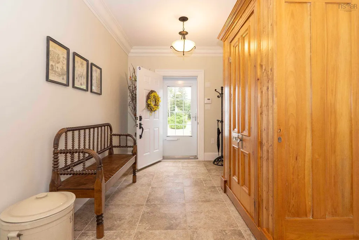
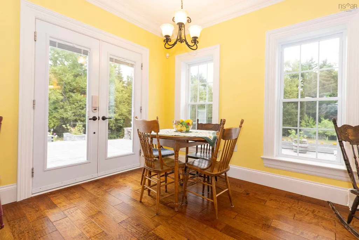
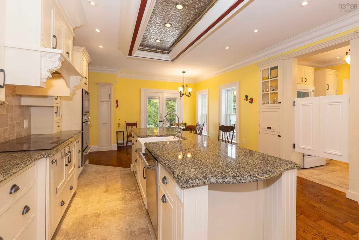
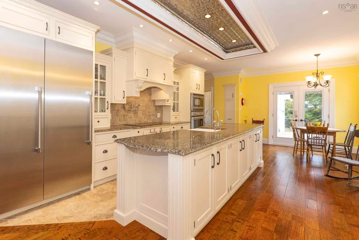
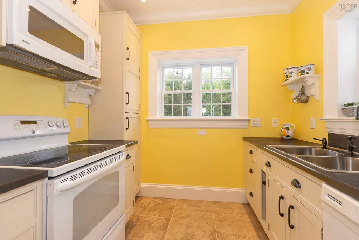
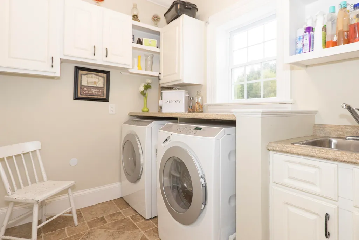
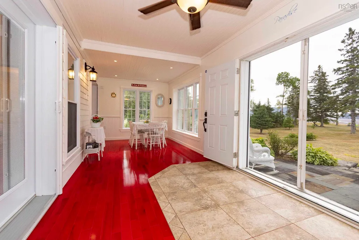
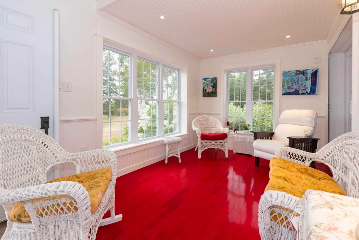
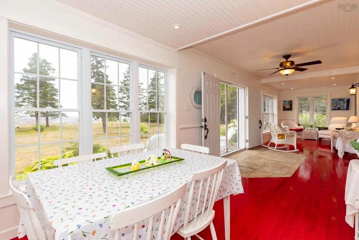
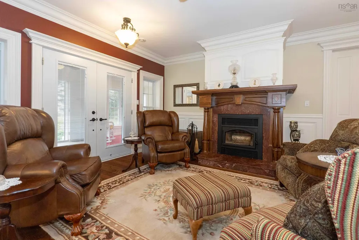
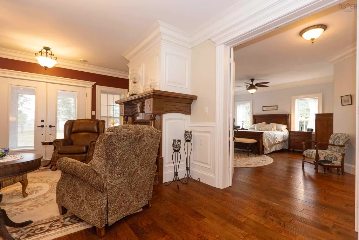
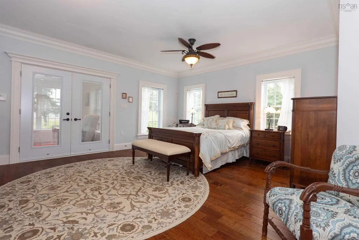
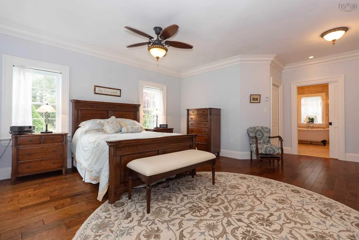
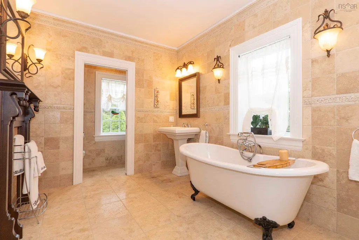
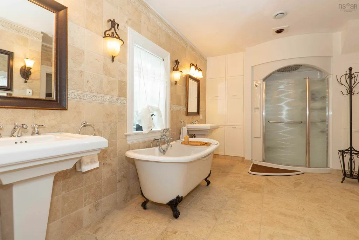
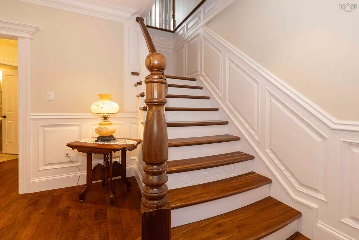
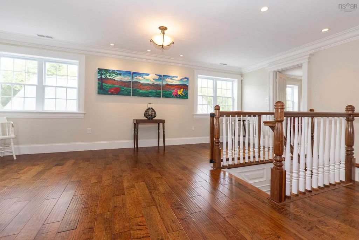
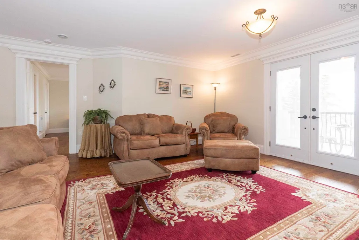
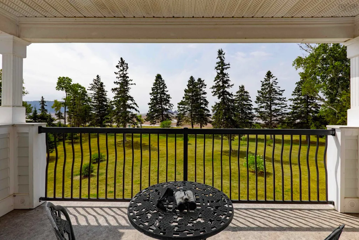
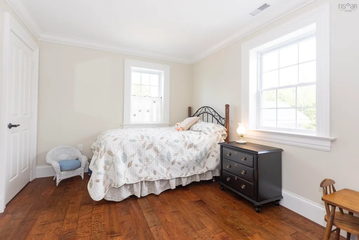
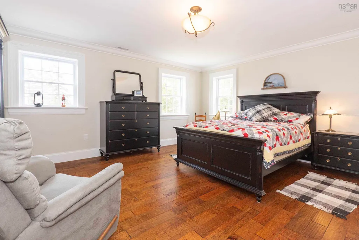
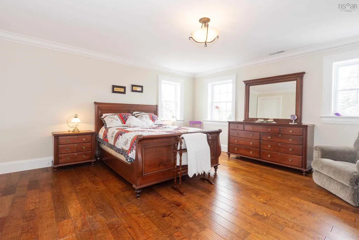
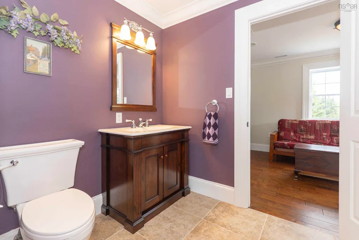
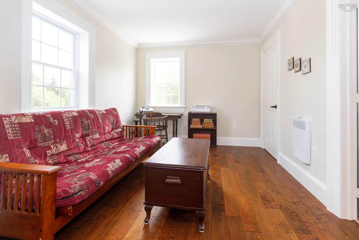
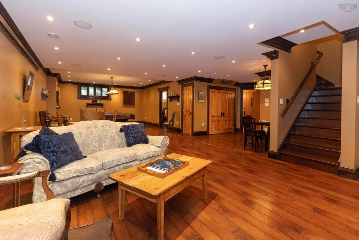
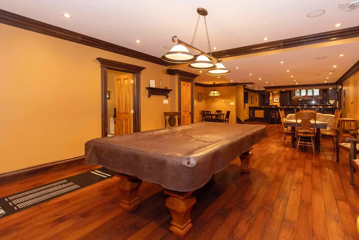
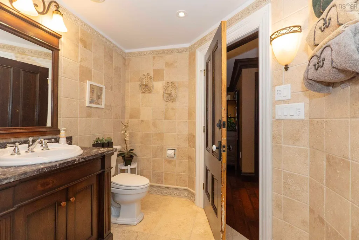
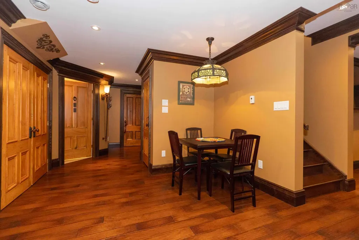
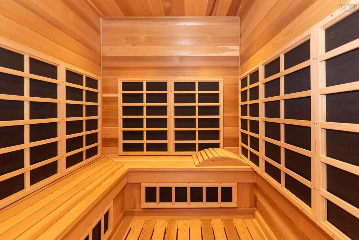
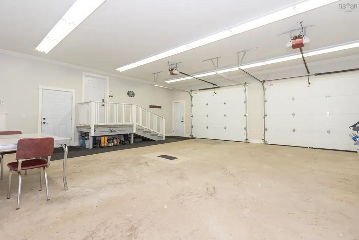
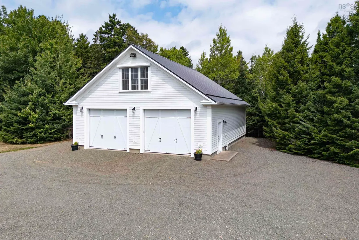
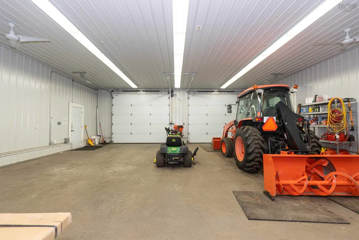
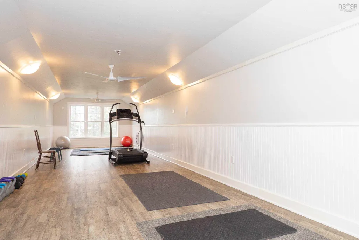
PRIVATE LUXURY OCEANFRONT ESTATE! Located on a pristine stretch of rugged coastline, this extraordinary property offers the ultimate in privacy, elegance, and natural beauty. Set on 12 acres in Lower Five Islands, the property combines timeless architectural design with sweeping, unobstructed views of the Five Islands on the north shore of the Bay of Fundy. The residence itself is a masterwork of craftsmanship, with finest finishes and details. Generously scaled living and entertaining spaces flow seamlessly to the deck, second floor porch and front patio overlooking the sea, creating a perfect setting for both quiet reflection and grand gatherings. A chef’s kitchen, spa-inspired baths, sauna, a movie theatre, bar and games room provide every modern comfort, while custom details throughout reflect the highest level of quality. Outdoors, manicured gardens and pathways lead to vantage points where the ocean’s ever-changing drama unfolds in full view. There is lots of room for toys with an attached double garage, 45x34 detached garage and 29x19 garden shed/wood storage. Acres of privacy makes this estate a rare retreat for those seeking both seclusion and connection with nature. Ideal as a family legacy property or a refined coastal retreat, this estate offers a once-in-a-lifetime opportunity to own a piece of Atlantic waterfront unmatched in scale, privacy, and prestige.
| Elementary School | Middle School | High School |
|---|---|---|
| Parrsboro Regional Elementary School Elementary School | Parrsboro Regional High School Middle School | Parrsboro Regional High School High School |
| Price History | |
|---|---|
| 2/20/2026 | Listed $2,499,000 |
General Features
| Sewer | Septic Tank |
|---|---|
| Heating | Fireplace(s),Heat Pump,In Floor,Radiant |
| Utilities | Electric,Electricity Connected,Phone Connected |
| Possession | Negotiable |
| Roof | Metal |
| Zoning | Rural Gene |
| Year Built | 2009 |
| Property Subtype | Single Family Residence |
| Ownership | Freehold |
| Waterfront Features | Ocean Front,Ocean Access |
| County | Cumberland |
| New Construction | false |
| Property Type | Residential |
| Attached Garage | true |
| Garage Y/N | true |
| Full Baths | 5 |
| Status | ACTIVE |
| Directions | Highway 2 to Lower Five Islands, turn onto Phillip Fulmore Road. Driveway on left near end of road #101. https://maps.app.goo.gl/eNqA2eyt1rxq1Dut7 |
| City | Lower Five Islands |
| MLS Area | 104-Truro/Bible Hill/Stewiacke |
| Lot Size Units | Acres |
| Lot Size Square Feet | 522720 |
| Carport Y/N | false |
| Property Attached Y/N | false |
| Land Lease Y/N | false |
| MLS Area Minor | N/A |
| Additional Parcels Y/N | false |
| Structure Type | Detached |
| Building Area Units | Square Feet |
| Living Area Units | Square Feet |
| Standard Status | Active |
| View | Ocean |
| High School | Parrsboro Regional High School |
| Elementary School | Parrsboro Regional Elementary School |
| Legal Description | 101 Phillip Fulmore Rd Lot 90-Rla Lower Five Islands Dwelling Building Garage |
| Tax Assessed Value | 1009600 |
| Middle/Junior High School | Parrsboro Regional High School |
| Cooling | Ducted Cooling |
| Security Features | Security System,Security System Leased |
| Construction Materials | Cementitious Board |
| Stories Count | 2 |
| Virtual Tour | https://unbranded.youriguide.com/101PhillipFulmore/ |
| Appliances | Central Vacuum,Electric Cooktop,Electric Oven,Electric Range,Dishwasher,Dryer - Electric,Washer,Freezer - Stand Up,Freezer - Chest,Microwave,Refrigerator,Wine Cooler |
| Levels | 2.5 Storey |
| Other Structures | Deck,Shed(s) |
| Garage Spaces | 2 |
| Patio/Porch Features | Deck,Patio |
Interior Features
| Interior Amenities | Central Vacuum,Ensuite Bath,High Speed Internet |
|---|---|
| Basement | Full,Finished |
| Flooring | Engineered Hardwood,Linoleum,Porcelain,Tile,Other |
| Air Conditioning Y/N | true |
| Heating Y/N | true |
| Fireplace Y/N | true |
| Total Bedrooms | 6 |
| Below Grade Finished Area Unit Type | Square Feet |
| Total Baths | 5 |
| Fireplace Features | Wood Burning |
Exterior Features
| Parking Features | Attached,Detached,Double,Heated Garage,Wired,Other,Gravel,Parking Spaces(s) |
|---|---|
| Lot Features | 10 to 49.99 Acres,Partially Cleared,Landscaped,Level,Wooded |
| Water Source | Drilled Well |
| Lot Size Area | 12 |
| Foundation Details | Insulated Concrete |
| Building Area Total | 6734 |
| Lot Size Acres | 12 |
| Waterfront Y/N | true |
| Other Equipment | Air Exchanger,Satellite Dish |
| Road Frontage Type | Public,Year Round Road |
| Frontage Length | Water Frontage: 1409 Feet |
| Total Parking | 2 |
| Other Parking | Parking Details(Large Gravel Driveway With Plenty Of Parking),Garage Details(Attached Double, Plus Detached Double, Heated, Wired And Humidity Controlled With Hot And Cold Water) |
| Covered Spaces | 2 |
| Exterior Amenities | Balcony |
Amenities
- Foreclosure
- Views
- Short Sale
- New Construction
- Adult 55+
- Lease To Own
- No Strata Fees
- Furnished
- Primary On Main
- Air Conditioning
- Seller Finance
- Green
- Fixer Upper
- Horse
- Golf
- Fireplace
- Deck
- Garage
- Basement
- Pool
Property vs Single Family Average in B0M 1N0
Price
Year Built
 Information should be deemed reliable but not guaranteed, all representations are approximate, and individual verification is recommended. Copyright ©2017 All rights reserved.
The trademarks REALTOR®, REALTORS® and the REALTOR® logo are controlled by The Canadian Real Estate Association (CREA) and identify real estate professionals who are members of CREA. The trademarks MLS®, Multiple Listing Service® and the associated logos are owned by CREA and identify the quality of services
Information should be deemed reliable but not guaranteed, all representations are approximate, and individual verification is recommended. Copyright ©2017 All rights reserved.
The trademarks REALTOR®, REALTORS® and the REALTOR® logo are controlled by The Canadian Real Estate Association (CREA) and identify real estate professionals who are members of CREA. The trademarks MLS®, Multiple Listing Service® and the associated logos are owned by CREA and identify the quality of services