











Address
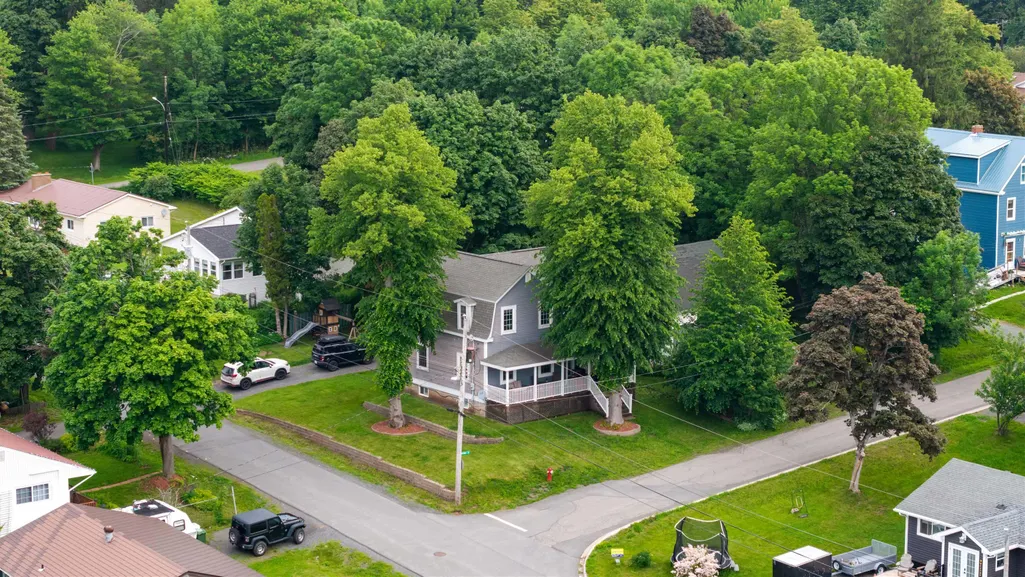
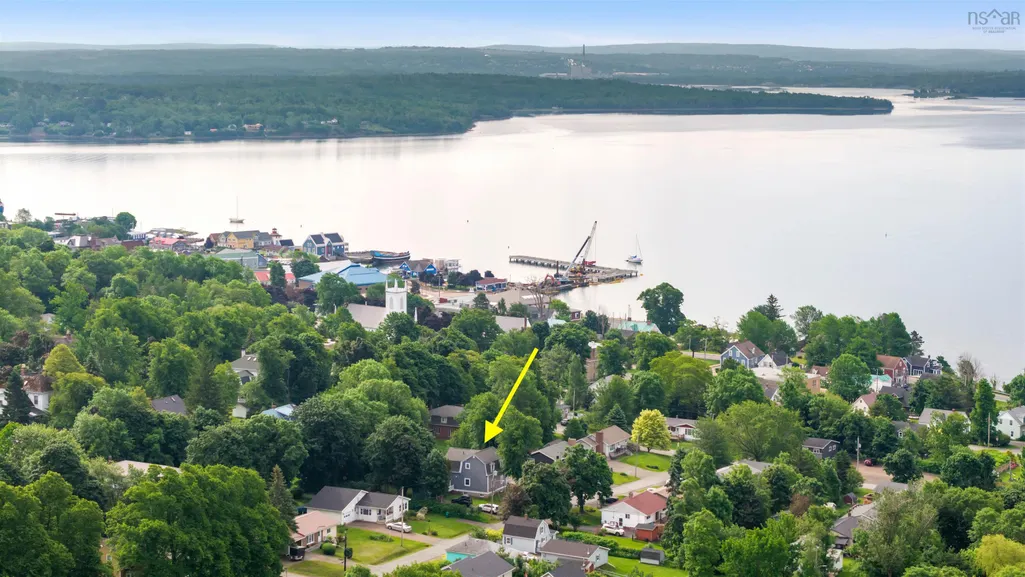
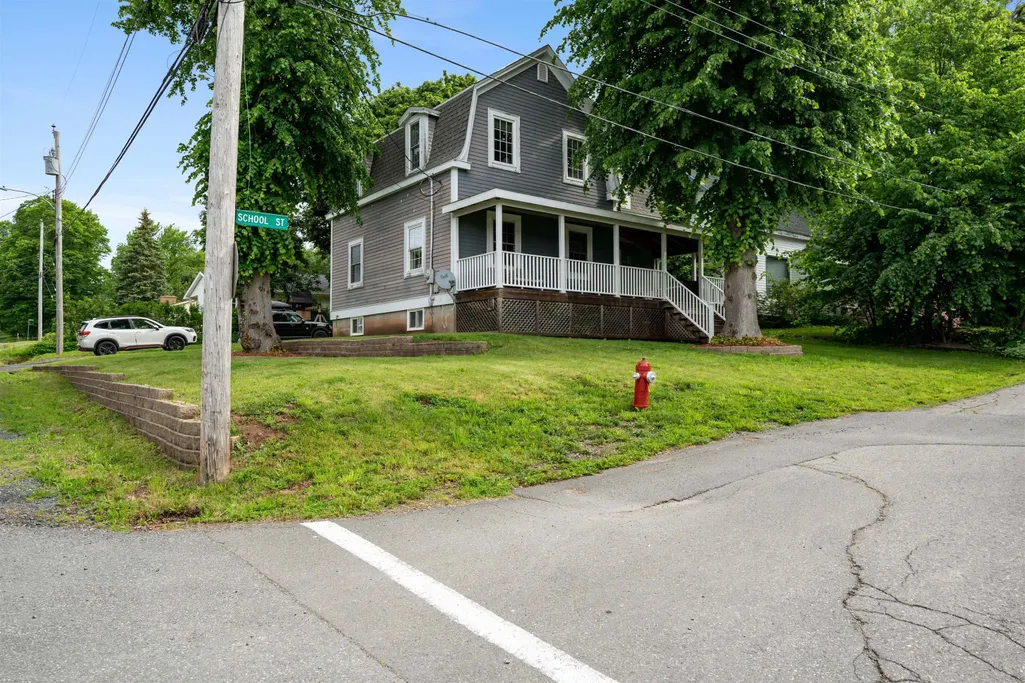
40 School Street, Pictou, NS
Price
$ 449,000
Property Attributes
- MLS#202615935
- TypeSingle Family
- Listing Status ACTIVE
- CityPictou
- AreaNorthern Region
- Neighbourhood#35
- Postal CodeB0K 1H0
- StyleSingle Family Residence
- Price$ 449,000
- Bedrooms3
- Full Bathrooms2
- Half Bathrooms0
- Sqr Footage2350
- Lot Size0.144 Acres
Data Source:
Nova Scotia Association of REALTORS® (NSAR)
Property Description
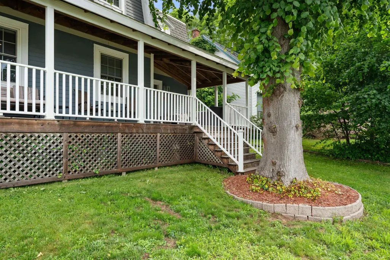
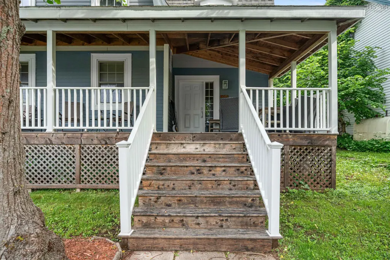
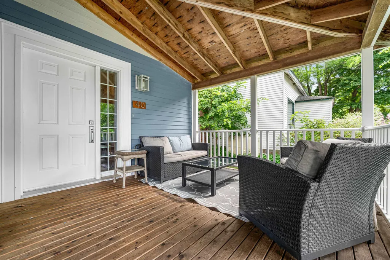
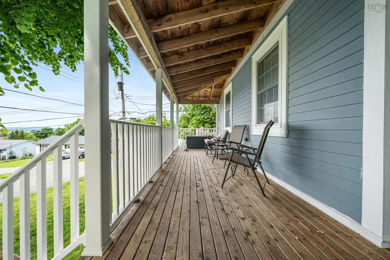
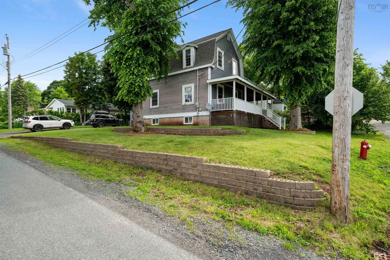
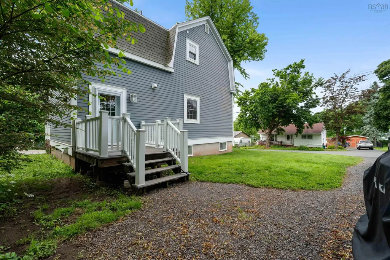
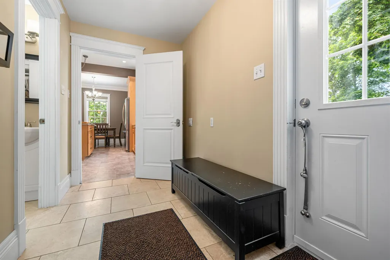
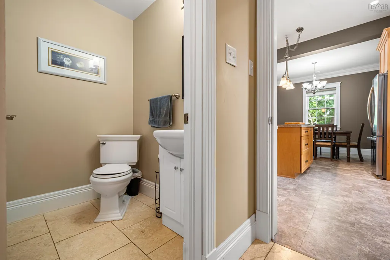
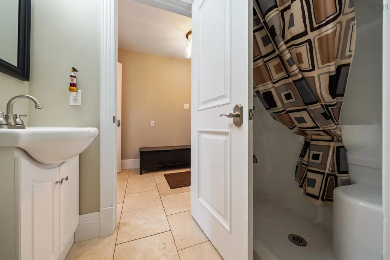
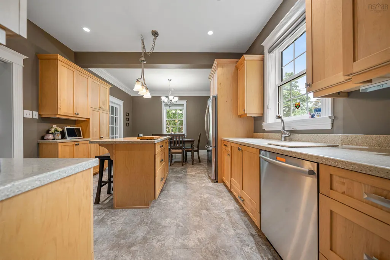
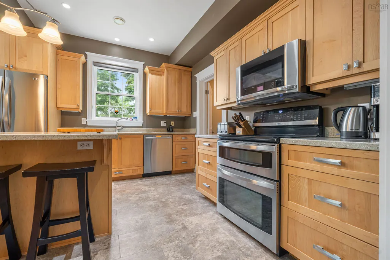
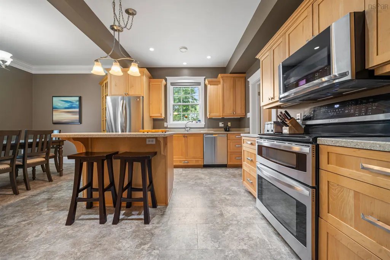
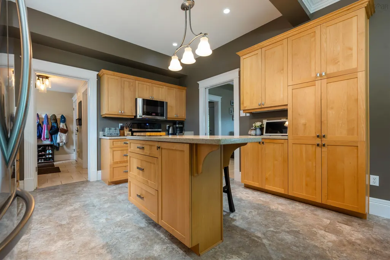
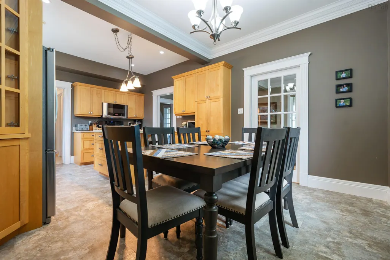
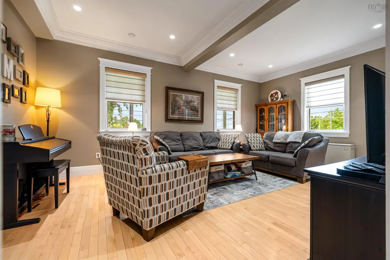
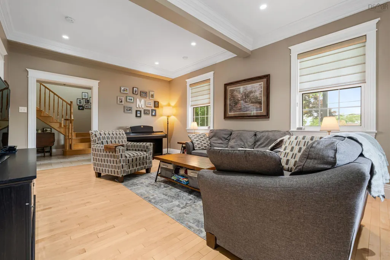
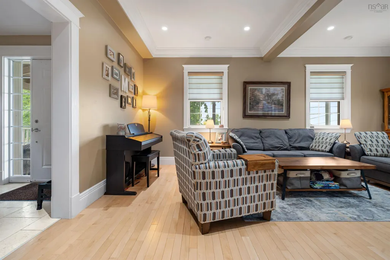
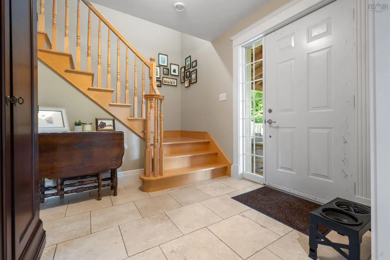
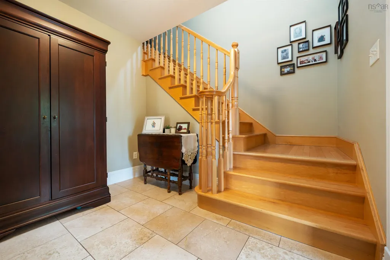
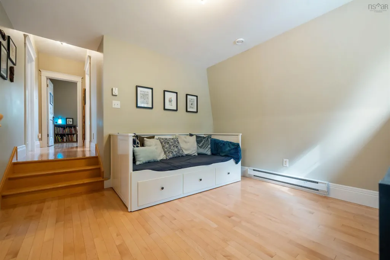
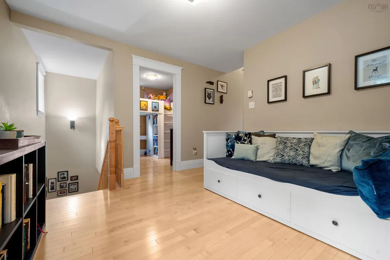
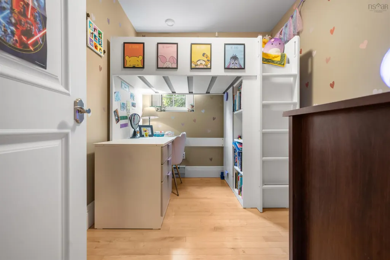
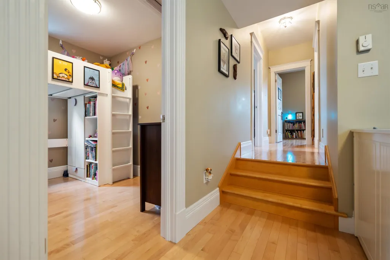
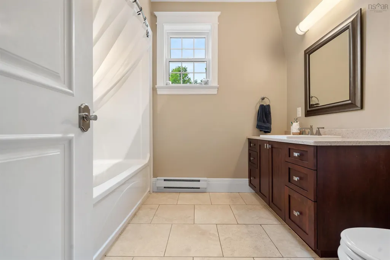
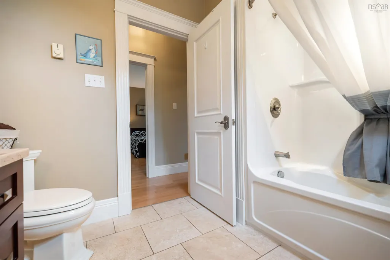
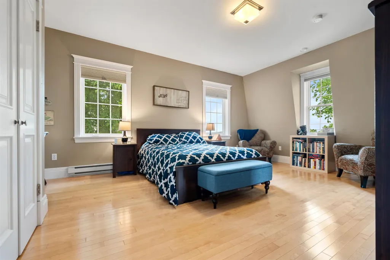
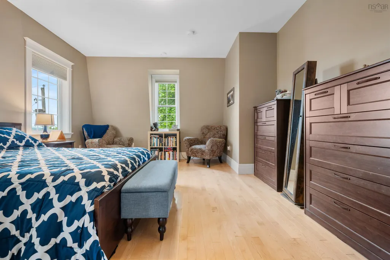
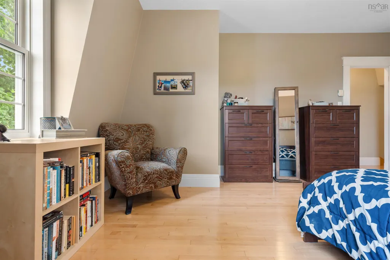
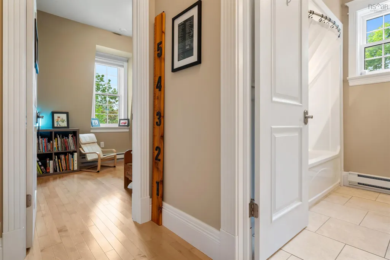
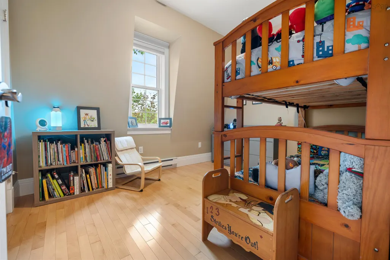
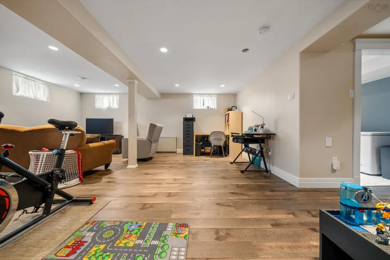
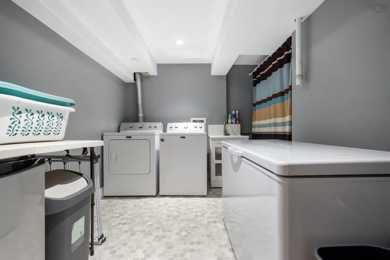
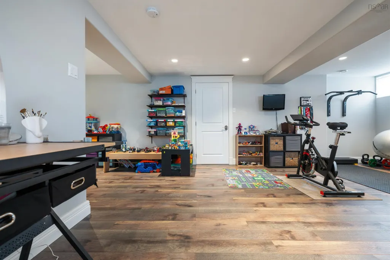
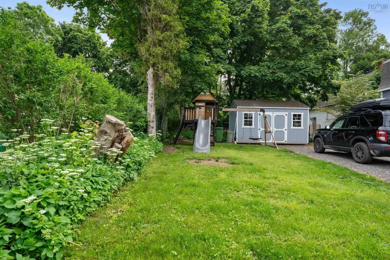
Welcome to your dream home in Pictou! This exquisite two-story residence is perched on a hill just minutes to the vibrant downtown area, where the Marina, restaurants, boutique shops, and the historic Hector Quay await. This captivating abode seamlessly blends rich historical allure with contemporary updates. As you step inside, you are greeted by the timeless elegance of hardwood floors that grace both the main and upper levels. Recent renovations have enhanced the property's charm, while crown molding and pocket doors exude a sense of sophistication. The main floor boasts a grand front foyer plus a convenient mudroom at the rear, complemented by newer modern vinyl plank flooring in the kitchen. The kitchen features sleek corian countertops with an integrated sink, adding a touch of seamless luxury. The main floor half bath was turned into a 3 pc main floor bath for added convenience. Ascend to the upper level and discover a unique landing area, perfect for unwinding with a good book, setting up a home office, or a play space. The primary bedroom impresses with its generous size and two spacious closets. Two other bedrooms and a full bath complete the upper level. The renovated basement is a treasure trove of history, with the Sellers uncovering old newspaper clippings, ship logs from Pictou Harbour, and other fascinating historical artifacts. This fully renovated space now includes a super size rec room, a designated laundry area, and a cool workshop, all that is left is the finishing of the stairs! Equipped with a 200 amp panel and an ETS heating system, this home ensures energy efficiency and time-of-day savings. Outside you'll find a fantastic covered verandah, a 10X16 shed, and the landscaping completes this idyllic retreat. Come see for yourself and experience this gorgeous home in the heart of Pictou!
| Elementary School | High School |
|---|---|
| McCulloch Education Centre Elementary School | Pictou Academy High School |
| Price History | |
|---|---|
| 6/29/2026 | Listed $449,000 |
General Features
| Sewer | Municipal |
|---|---|
| Heating | Baseboard,Electric |
| Utilities | Electric,Cable Connected,Electricity Connected,Phone Connected |
| Possession | Negotiable / Immediate At Closing |
| Roof | Asphalt |
| Zoning | Residential |
| Property Subtype | Single Family Residence |
| Ownership | Freehold |
| County | Pictou |
| New Construction | false |
| Property Type | Residential |
| Attached Garage | false |
| Garage Y/N | true |
| Full Baths | 2 |
| Status | ACTIVE |
| Directions | Corner of School and Martha Street driveway off Martha |
| City | Pictou |
| MLS Area | 107-Trenton, Westville, Pictou |
| Lot Size Units | Square Feet |
| Lot Size Square Feet | 6272.64 |
| Carport Y/N | false |
| Property Attached Y/N | false |
| Land Lease Y/N | false |
| MLS Area Minor | #35 |
| Additional Parcels Y/N | false |
| Structure Type | Detached |
| Building Area Units | Square Feet |
| Living Area Units | Square Feet |
| Standard Status | Active |
| High School | Pictou Academy |
| Elementary School | McCulloch Education Centre |
| Legal Description | Property is migrated |
| Construction Materials | Cementitious Board |
| Stories Count | 2 |
| Appliances | Electric Range,Dishwasher,Range Hood,Refrigerator |
| Levels | 2 Storey |
| Community Features | Park,Playground,Recreation Center,School Bus Service,Shopping,Marina,Place of Worship |
| Other Structures | Shed(s) |
Interior Features
| Interior Amenities | See Remarks,High Speed Internet |
|---|---|
| Basement | Full,Finished |
| Flooring | Ceramic Tile,Hardwood,Vinyl Plank |
| Heating Y/N | true |
| Total Bedrooms | 3 |
| Below Grade Finished Area Unit Type | Square Feet |
| Total Baths | 2 |
Exterior Features
| Parking Features | Other,Gravel |
|---|---|
| Lot Features | Under 0.5 Acres,Landscaped |
| Water Source | Municipal |
| Inclusions | Custom Blinds, Shed |
| Lot Size Area | 6272.64 |
| Foundation Details | Concrete Perimeter |
| Building Area Total | 2350 |
| Lot Size Acres | 0.144 |
| Waterfront Y/N | false |
| Other Equipment | No Rental Equipment |
| Road Frontage Type | Public |
| Other Parking | Parking Details(Gravel),Garage Details(Shed 16x10) |
| Exterior Amenities | Balcony |
Amenities
- Foreclosure
- Views
- Short Sale
- New Construction
- Adult 55+
- Lease To Own
- No Strata Fees
- Furnished
- Primary On Main
- Air Conditioning
- Seller Finance
- Green
- Fixer Upper
- Horse
- Golf
- Fireplace
- Deck
- Garage
- Basement
- Pool
Property vs Single Family Average in B0K 1H0
Price
In The Neighbourhood
Just Listed
Pictou
$ 189,900
99 Cedar Street
Pictou, NS B0K1H0
- Type
- Single Family
- Size
- 745 SqFt
- Rooms
- 2 Beds + 1 Baths
Pictou
$ 524,000
33 Grange Street
Pictou, NS B0K1H0
- Type
- Single Family
- Size
- 2,427 SqFt
- Rooms
- 3 Beds + 2 Baths
Pictou
$ 235,000
96 St Andrews Street
Pictou, NS B0K1H0
- Type
- Single Family
- Size
- 2,951 SqFt
- Rooms
- 4 Beds + 2 Baths
Pictou
$ 225,000
23 Twining Street
Pictou, NS B0K1H0
- Type
- Single Family
- Size
- 1,424 SqFt
- Rooms
- 3 Beds + 1 Baths
Pictou
$ 395,000
59 Martha Street
Pictou, NS B0K1H0
- Type
- Single Family
- Size
- 1,852 SqFt
- Rooms
- 2 Beds + 2.5 Baths
Pictou
$ 624,900
258 Faulkland Street
Pictou, NS B0K1H0
- Type
- Single Family
- Size
- 4,501 SqFt
- Rooms
- 6 Beds + 3.5 Baths
Pictou
$ 194,000
11 Cedar Street
Pictou, NS B0K1X0
- Type
- Single Family
- Size
- 1,040 SqFt
- Rooms
- 3 Beds + 1 Baths
Pictou
$ 489,000
68 Cottage Street
Pictou, NS B0K1H0
- Type
- Single Family
- Size
- 3,885 SqFt
- Rooms
- 4 Beds + 2 Baths
Pictou
$ 539,900
134 High Street
Pictou, NS B0K1H0
- Type
- Single Family
- Size
- 3,288 SqFt
- Rooms
- 4 Beds + 3 Baths
Pictou
$ 198,000
95 Poplar Street
Pictou, NS B0K1H0
- Type
- Single Family
- Size
- 1,521 SqFt
- Rooms
- 3 Beds + 1 Baths
Pictou
$ 574,000
33 Grange Street
Pictou, NS B0K1H0
- Type
- Single Family
- Size
- 2,427 SqFt
- Rooms
- 3 Beds + 2 Baths
Pictou
$ 399,000
4 Gill Court
Pictou, NS B0K1H0
- Type
- Single Family
- Size
- 1,614 SqFt
- Rooms
- 3 Beds + 1 Baths
 Information should be deemed reliable but not guaranteed, all representations are approximate, and individual verification is recommended. Copyright ©2017 All rights reserved.
The trademarks REALTOR®, REALTORS® and the REALTOR® logo are controlled by The Canadian Real Estate Association (CREA) and identify real estate professionals who are members of CREA. The trademarks MLS®, Multiple Listing Service® and the associated logos are owned by CREA and identify the quality of services
Information should be deemed reliable but not guaranteed, all representations are approximate, and individual verification is recommended. Copyright ©2017 All rights reserved.
The trademarks REALTOR®, REALTORS® and the REALTOR® logo are controlled by The Canadian Real Estate Association (CREA) and identify real estate professionals who are members of CREA. The trademarks MLS®, Multiple Listing Service® and the associated logos are owned by CREA and identify the quality of services